ServicesCustom Home Building
Custom Home Building in Mauldin
We build custom homes on land you own, starting with the lot and the floor plan and finishing with the final inspection. One person answers your questions and coordinates every trade, so you always know what is happening on site and what comes next.
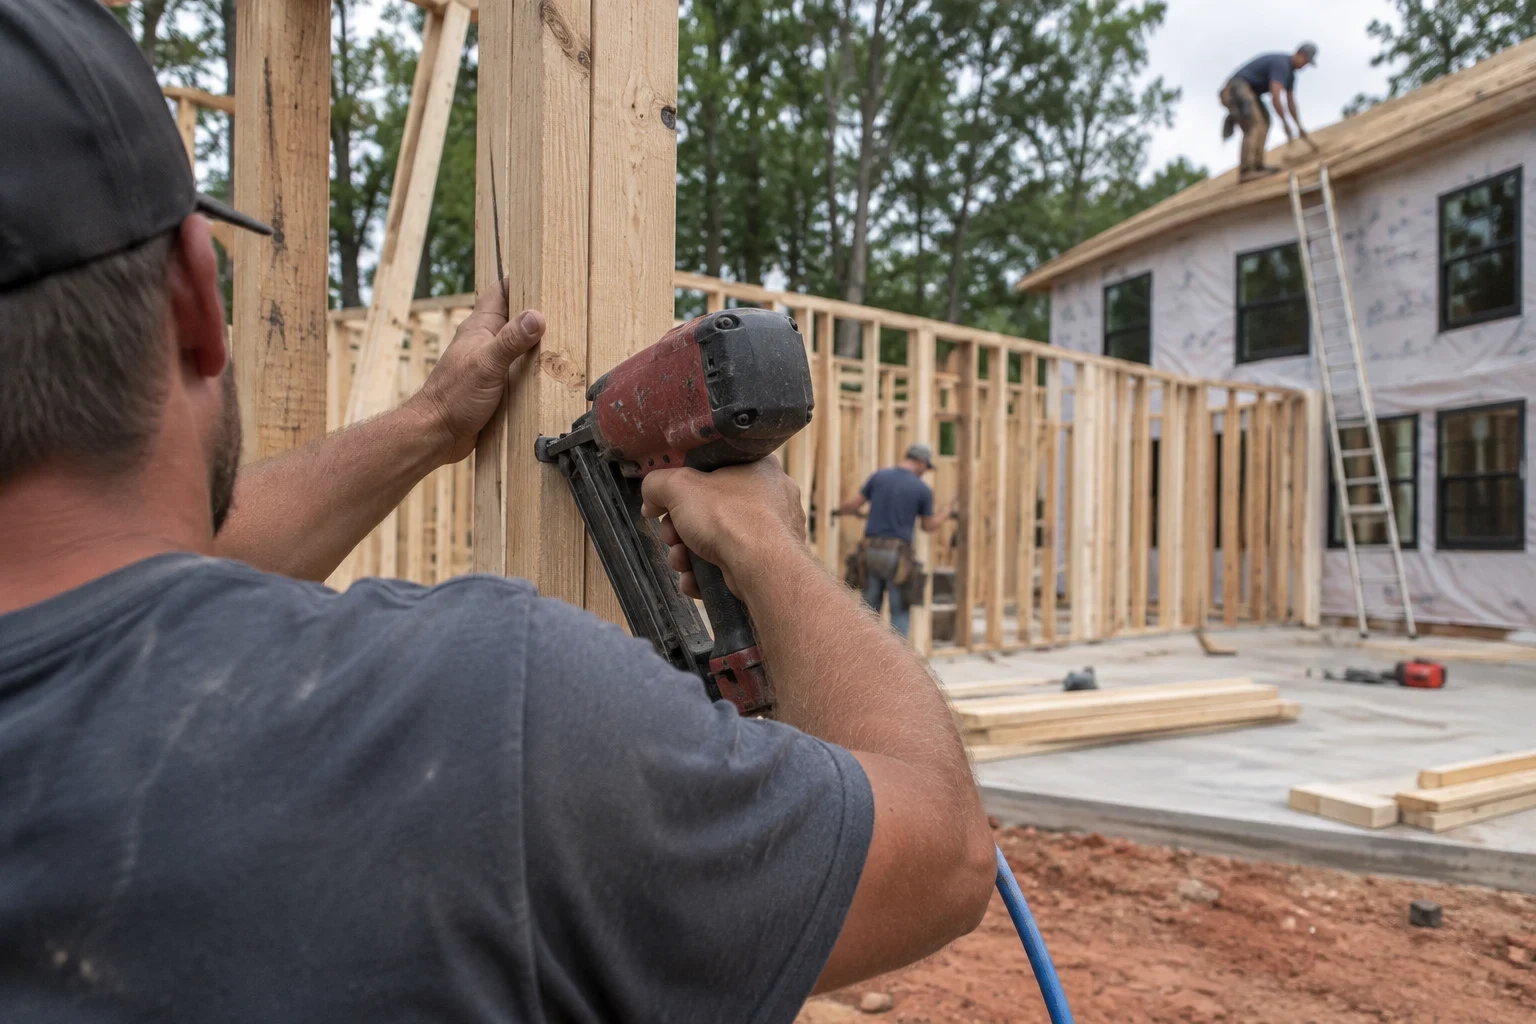
A house designed around your lot and your plan
A custom home starts with the ground it sits on. Slope, soil, drainage, setbacks and where the utilities come in all shape the foundation, the floor plan and the budget before any lumber arrives. We look at those first, because a plan that ignores the lot usually costs more to fix later.
From there we manage the whole build: site work, foundation, framing, roofing, mechanical rough-ins, insulation, drywall, siding, flooring and trim. Each phase has its own inspection, and we schedule them in order so one trade is not waiting on another.
You deal with one contact the whole way. That person knows your selections, your change requests and the status of every inspection, so you are not passing messages between a framer, a plumber and a supplier.
What a custom build with us covers
Lot evaluation and site planning
We walk the lot, review the survey and setbacks, and note grade changes, trees and drainage paths. That tells us where the house should sit and what site work it needs.
Land clearing and grading
We clear the building pad and driveway path, then grade so water moves away from the foundation. Upstate red clay holds water and swells when wet, so positive drainage around the house is not optional.
Foundation and framing
We pour footings and build the slab, crawlspace or basement the plan and soil call for. Framing follows with wall sheathing, house wrap and roof decking so the structure is dried in before interior work begins.
Mechanical rough-ins and inspections
Plumbing, electrical and HVAC go in before insulation and drywall. We schedule each rough-in inspection with the county and keep walls open until it passes.
Exterior and interior finishes
Siding, windows, doors, flooring, cabinets, trim and paint are installed to your selections. We confirm each selection in writing before ordering so long-lead items do not stall the schedule.
Final walkthrough and cleanup
We walk the finished house with you, list anything that needs correcting and handle it. Debris, scrap and leftover material leave the site before you move in.
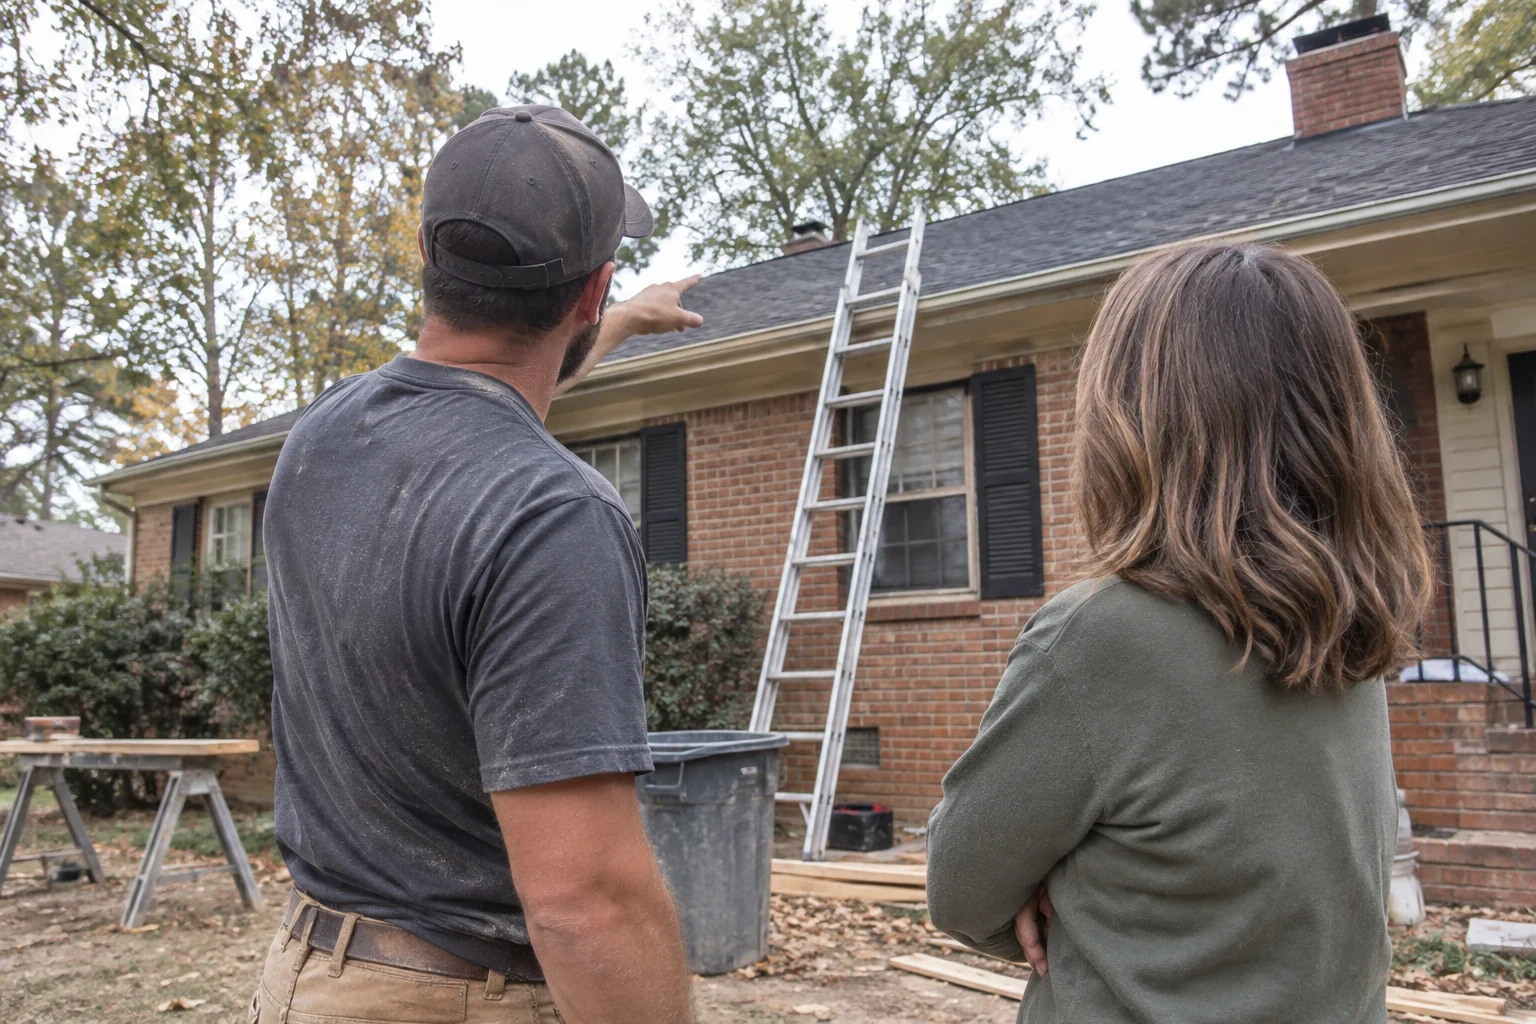
When building new is the right call
- You own land and want to use it
- If the lot is already yours, a custom build lets you place the house for the best views, sun exposure and drainage instead of accepting a layout drawn for a flat subdivision lot.
- Stock plans do not fit how you live
- Maybe you need a first-floor primary suite, a mudroom off the garage or a wider hallway for aging in place. Changing a floor plan on paper costs far less than changing walls later.
- Your lot slopes or drains poorly
- Sloped lots often suit a walkout basement or a stepped crawlspace. Those decisions belong in the design stage, not on the day the excavator arrives.
- Your current house is not worth remodeling
- When the foundation, wiring and layout all need work, a full remodel can approach the cost of a new build. We will tell you honestly which one makes more sense, and our home remodeling page covers the other path.
- You want control over materials
- Choosing your own framing approach, insulation, windows and siding means the house performs the way you expect, rather than the way a production builder priced it.
How your build moves from lot to keys
- 1
Project consultation
We talk through your lot, your floor plan ideas and your budget. You leave knowing what the site needs and which decisions come first.
- 2
Plans, pricing and permits
We finalize the plan, prepare a written line-item estimate and pull the building permit. Selections that affect structure, like roof pitch or a basement, get locked in here.
- 3
Site work and foundation
Clearing, grading and utility trenching come first, followed by footing and foundation inspections before we pour or build up.
- 4
Framing through drywall
The house is framed, dried in and roughed in, then inspected before insulation and drywall close the walls. Your contact sends updates and photos at each milestone.
- 5
Finishes and final inspection
Flooring, siding, trim and fixtures go in, the county performs the final inspection, and we walk the house with you before handing over the keys.
What drives the cost of a custom home
Every custom home is priced from its own plan and its own lot, so we do not quote a number until we have seen both. The written estimate breaks out each phase so you can see where the money goes and which choices move it.
- Size and roofline
- Square footage matters, but so does shape. A simple rectangle with a gable roof uses less framing and fewer roof valleys than a plan with many corners, hips and dormers.
- Site conditions
- Heavy tree cover, rock, steep grade or soft soil add clearing, fill, compaction or retaining work before the foundation can start.
- Foundation type
- A slab on a level lot is usually the most direct. Crawlspaces add block work and vapor barrier, and basements add excavation, waterproofing and drainage board.
- Utilities
- City water and sewer at the street cost less to connect than a long service run, a private well or a septic system that needs a soil test and permit.
- Finish selections
- Flooring, cabinetry, countertops, windows and siding material can shift the total more than any other phase. We price options side by side so you can decide where to spend.
Custom home building questions
- Do I need to own land before we talk?
- It helps, but it is not required. If you are still choosing a lot, we can look at a parcel with you and point out site costs like grading, tree removal or a long driveway before you buy. That can change which lot is the better value.
- Can you build from plans I already have?
- Yes. We review the plans for fit on your lot and for anything that needs revision, such as foundation details or setbacks. If you do not have plans yet, we can talk through the floor plan you want and how to get it drawn.
- How long does a custom home take to build?
- It depends on the size of the house, the site work, permit timing, weather and how quickly selections are made. We give you a phase-by-phase schedule once the plan is set, and your contact updates it as inspections pass.
- Who do I talk to during the build?
- One person. They handle your questions, coordinate the trades, schedule inspections and track your selections from estimate to cleanup, so you never have to chase down a subcontractor for an answer.
- How are changes handled once construction starts?
- Each change is written up with its cost and any schedule impact before work proceeds. Changes made before framing are usually simple, while moving walls or plumbing after rough-in costs more, so we flag deadlines for each decision.
- Do you handle the site work too?
- Yes. Land clearing, grading and foundation work are part of our services, so the same contact manages the lot from the first tree removed through the final grade around the finished house.
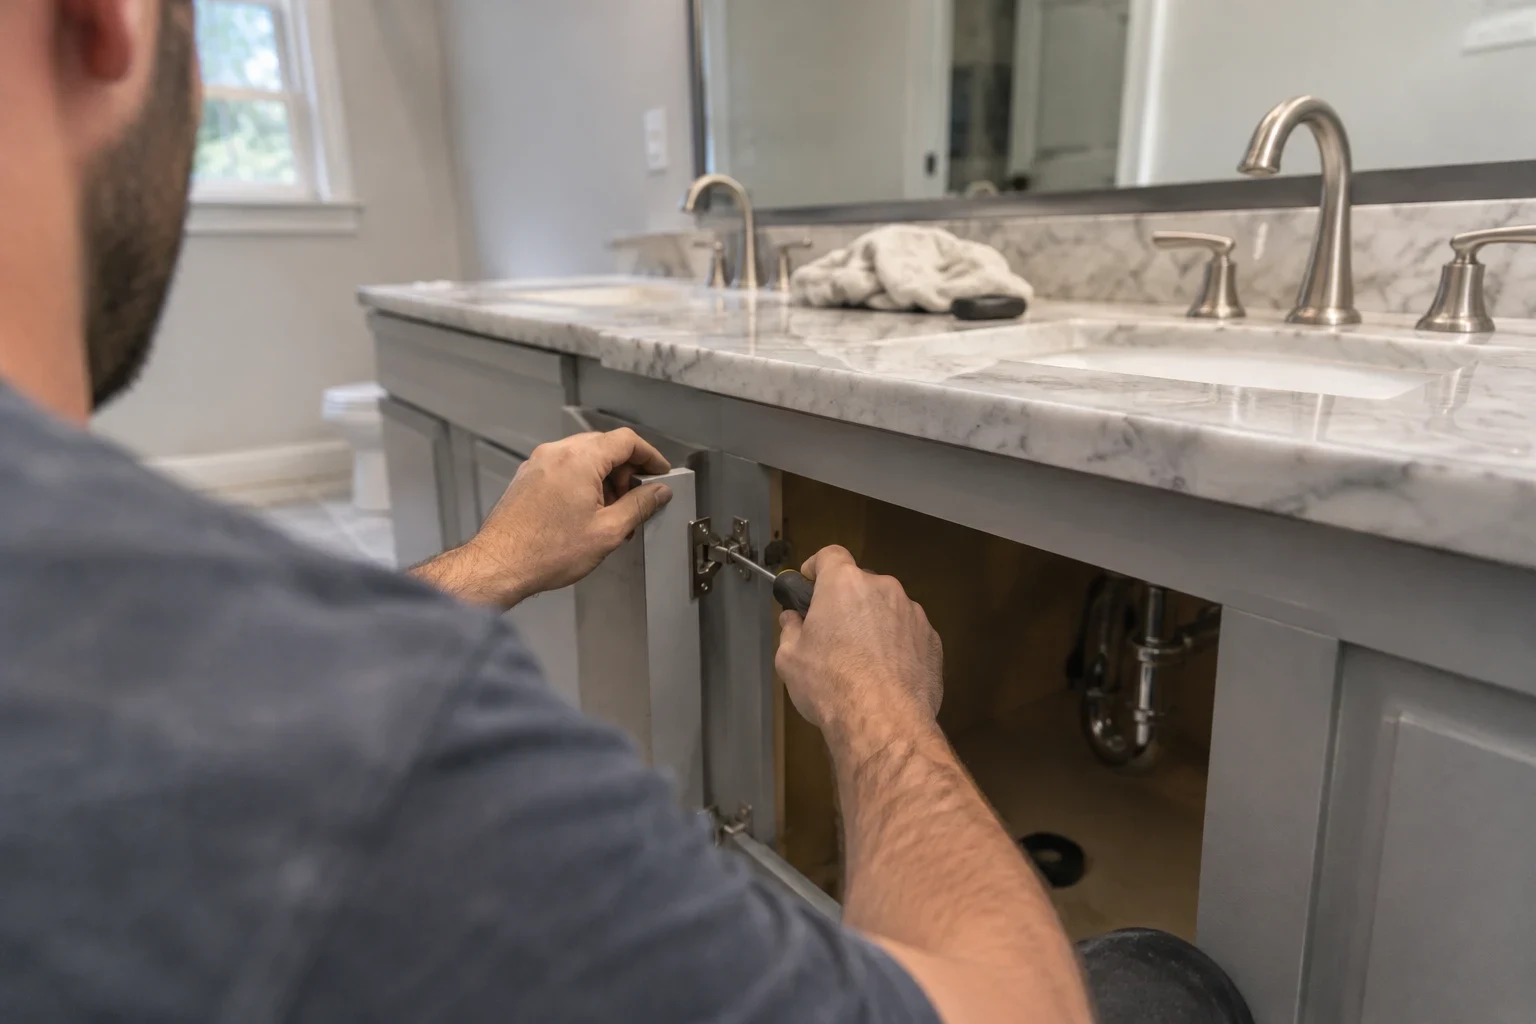
Start with a conversation about your lot
Tell us where you want to build and what the house needs to do for your family. We will walk you through the site, the plan and the next decisions in one call.