ServicesFoundation Work
Foundation Work in Mauldin
We lay out, dig, form and pour foundations for custom homes and additions: footings, slabs, crawl spaces and block stem walls. One person on our side handles your questions and the schedule, from the first stake in the ground to backfill and cleanup.
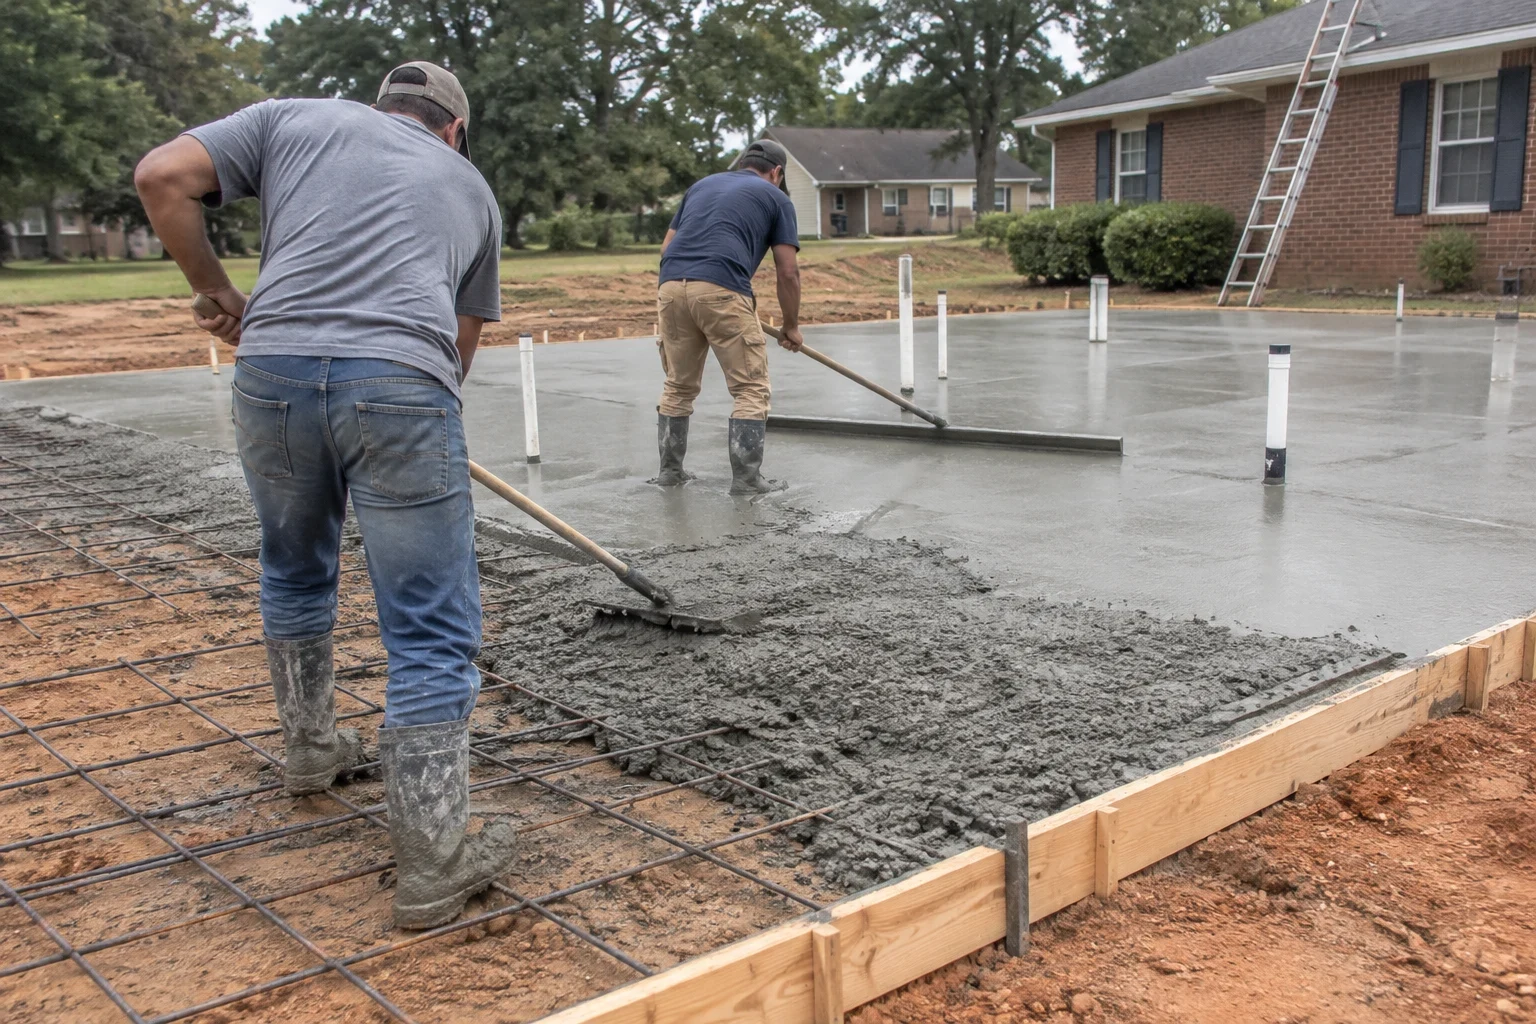
A foundation built for the soil it sits on
Every wall, floor and roof line above it depends on the foundation being level, square and sized for the load. If a footing is too narrow or sits on loose fill, the house settles unevenly. That shows up later as cracked drywall, sloping floors and doors that will not latch.
The red clay common around Mauldin holds water, swells when wet and shrinks in a dry August. We size footings, plan drainage and set grades with that movement in mind, rather than pouring to a generic spec and hoping.
You deal with one contact the whole way. That person schedules the excavation, the inspections, the concrete trucks and the block crew, and tells you what is happening before it happens.
What our foundation work covers
Layout and batter boards
We set the corners from your floor plan and site plan, check diagonals for square and shoot elevations so the finished floor lands where the drawings say.
Footing excavation and rebar
Trenches are dug to firm, undisturbed soil below the frost line, then reinforced with steel set on chairs so it stays in the middle of the pour, where it does its job.
Crawl space and stem walls
For crawl space homes we lay concrete block stem walls on the footings, fill cores with grout and rebar where the design calls for it, and set anchor bolts for the sill plate.
Slab-on-grade
For slab homes and garages we compact the base, lay a vapor barrier, place mesh or rebar, rough in under-slab plumbing with your plumber, and finish the surface ready for framing.
Drainage and dampproofing
Foundation walls get dampproofing on the soil side and a perforated drain at the footing where the site needs it, so water moves away instead of sitting against block.
Backfill and cleanup
After inspection we backfill in lifts, slope the soil away from the walls, and haul off forms, spoils and scrap.
When it is time to call about foundation work
Your lot is cleared and graded
Once land clearing and grading are done, the foundation is the next step. Getting it scheduled early keeps framing from stalling.
You are planning an addition
A new room or garage needs its own footings tied correctly to the existing house. A mismatch in depth or height causes a crack at the joint.
Water sits in the crawl space
Standing water or a musty smell under the house usually means poor drainage or grading at the foundation. Left alone, it rots sill plates and floor joists.
Cracks that are growing
Hairline shrinkage cracks in concrete are normal. Stair-step cracks in block, or cracks wider at one end that keep widening, point to movement that should be looked at.
Floors and doors out of level
Sloping floors, gaps over door frames or windows that bind can trace back to settled footings or failing piers.
How a foundation job runs
- 1
Consultation and site walk
We look at the lot, the drawings and any soil information you have. You get a written scope that spells out footing sizes, foundation type and what is and is not included.
- 2
Permit and layout
We pull the building permit, stake the house and set elevations. Your contact confirms the dig date with you before equipment shows up.
- 3
Dig, steel and footing inspection
Footings are excavated and reinforced, then the local building inspector checks depth, width and steel before any concrete goes in.
- 4
Pour, walls or slab
We pour footings, then build block stem walls or form and pour the slab. Concrete is kept damp as it cures so it reaches full strength without surface cracking.
- 5
Backfill and handoff to framing
After the foundation inspection passes, we backfill, rough-grade away from the house and clear the site so framing can start on a clean, level base.
What moves the cost of a foundation
Foundation pricing depends more on the ground and the design than on square footage alone. We price each item separately in writing so you can see where the money goes. Your contact walks you through the estimate line by line.
- Foundation type
- A slab uses less labor than a crawl space with block stem walls. A crawl space adds block, grout, vents or encapsulation, and more excavation.
- Soil and depth to firm ground
- If the trench hits soft fill or wet clay, footings go deeper or wider. Rock or old debris in the trench adds digging time.
- Slope of the lot
- A sloped site needs stepped footings and taller walls on the low side, which means more block and more concrete.
- Plumbing and drainage
- Under-slab plumbing, footing drains and dampproofing each add material and coordination.
- Weather and access
- Rain delays digging and pours. Tight access for concrete trucks may mean a pump truck.
Foundation work questions
Something not covered here? (864) 635-3076
Should my house have a slab or a crawl space?
It depends on the slope of your lot, the floor plan and how you want to run plumbing and ductwork. Slabs suit flatter lots and single-level plans. Crawl spaces handle sloped lots better and give access to pipes and wiring later. We go over both on the consultation.
How long does a foundation take?
Most of the time goes to digging, inspections and concrete cure, not the pour itself. Weather is the biggest variable, since we do not dig or pour in heavy rain. Your contact gives you a schedule up front and updates it if rain pushes a date.
Do you handle the permit and inspections?
Yes. We pull the building permit and schedule the footing and foundation inspections. Nothing gets poured or covered until the inspector signs off.
Can you build a foundation for an addition on my existing house?
Yes. We match the new footing depth to the existing one and tie the new foundation in so the two sections move together. It often pairs with our home remodeling work for the rooms above.
Is clay soil a problem for a foundation?
Clay is workable if you plan for it. The issue is water, because wet clay swells and dry clay shrinks. Proper footing size, a footing drain where needed and final grading that sheds water away from the walls keep that movement from reaching the house.
Start with the ground under your plan
Tell us about your lot and what you want to build. One person on our team will take it from there, from the site walk to the last load hauled away.