ServicesHome Remodeling
Home Remodeling in Mauldin
We remodel kitchens, baths and whole floor plans in lived-in homes, from moving a bearing wall to setting the last piece of trim. One person handles your questions, the schedule and the trades from the first walkthrough to final cleanup, so you always know what happens next and why.
When a remodel makes more sense than moving
A remodel is the right call when the house itself is sound but the floor plan no longer fits how you live. Common examples are a closed-off kitchen, a single cramped bath serving a growing family, or a formal dining room nobody uses. If the foundation, roof framing and lot are in good shape, reworking the interior usually gets you more for your money than starting over.
Remodels are harder to coordinate than new construction because every wall you open can change the plan. Old wiring, a notched joist or a slow plumbing leak shows up after demolition, not before. That is why one person on our side stays with your job from estimate to cleanup. When something turns up behind the drywall, you hear about it from the same person who wrote your estimate, with photos and a plain explanation of the options.
If the walkthrough shows the structure is not worth saving, we will tell you so, and we can talk through custom home building instead.
What our remodeling work covers
Wall removal and structural framing
We confirm whether a wall carries load by tracing the ceiling joists, rafters and any point loads down to the foundation. When a bearing wall comes out, we size and install a header or LVL beam with proper posts so the weight still reaches the footing.
Kitchen and bath rebuilds
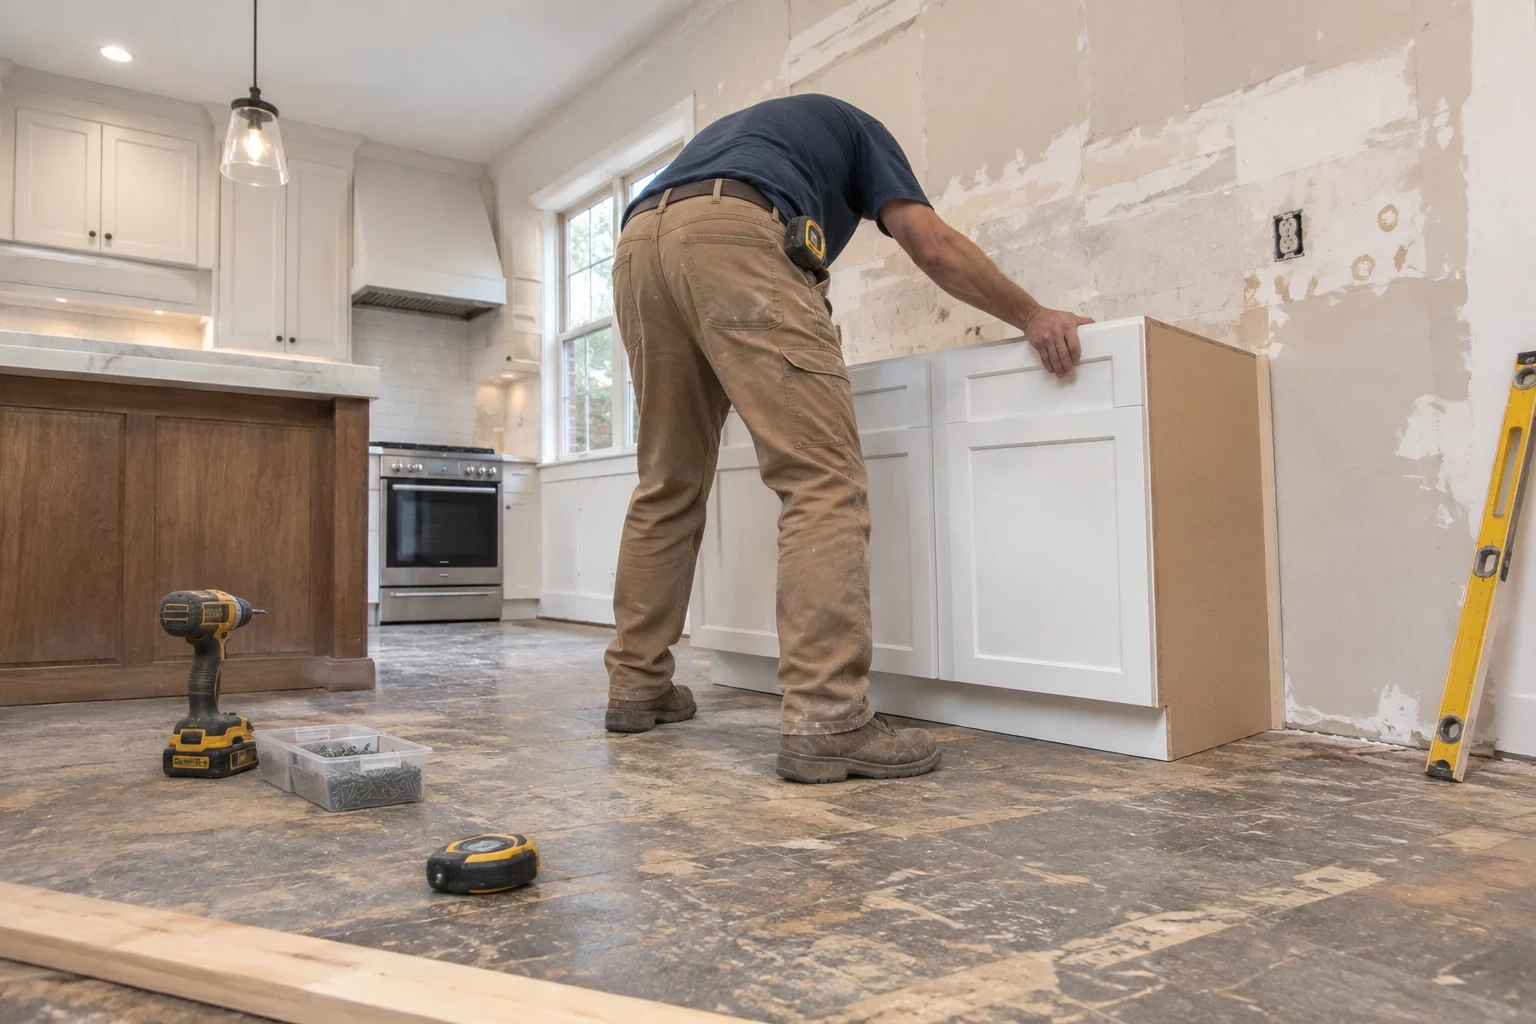
Cabinets, countertops, tile showers and fixtures, built on a flat, solid base. In wet areas we check the subfloor for rot around the toilet flange and tub drain before anything new goes down.
Plumbing, electrical and HVAC rough-in
Moving a sink or adding a circuit means new supply lines, drains with correct slope and venting, and wiring sized to the load. We schedule the plumbing, electrical and HVAC trades and line them up with inspections so walls are not closed early.
Drywall, trim and finish floors
Patching into existing plaster or drywall, matching trim profiles and laying new floors across the changed layout. Our flooring installation work carries one continuous surface through rooms that used to be separate.
Room additions
New square footage tied into your existing roof line, framing and foundation, with flashing at every joint where old meets new. Additions often pair with our foundation work for the new footing.
Signs your house is ready for a remodel
Soft floors near tubs and toilets
A spongy feel usually means water has been getting past a wax ring or failed grout and soaking the subfloor. Replacing the tile alone will not fix it; the wet plywood and sometimes the joist below need to come out.
A kitchen that works against you
Too little counter space, no room for two cooks, or a fridge door that hits the island. These are layout problems, and they usually trace back to a wall or a plumbing location that can be moved.
Aging wiring and supply lines
Two-prong outlets, breakers that trip under normal use, or gray plastic supply pipe in older houses are reasons to update systems while walls are open, rather than patching them one at a time later.
Stains, musty smells or peeling paint
Upstate summers are humid, and a bath without a properly ducted exhaust fan traps that moisture inside the walls. Finding the source during a remodel keeps mold from coming back behind new finishes.
The house no longer fits the family
A new baby, an aging parent moving in or a home office that lives on the dining table. Reworking the floor plan or adding a room can solve this without leaving the house you already own.
How a remodel runs from first visit to cleanup
- 1
Walkthrough and measurements
We look at the rooms you want changed, then check the attic, crawlspace or basement to see how the framing, ductwork and plumbing run. That tells us what can move easily and what cannot.
- 2
Written scope and line-item estimate
You get each part of the job priced separately: demolition, framing, rough-in, finishes and cleanup. We also note the items we cannot see yet and how we will handle them if they turn up.
- 3
Permits and material orders
We pull the building permit and order long-lead items like cabinets, windows and custom tile early, so the crew is not waiting on a shipment halfway through the job.
- 4
Demolition and rough work
We seal the work area with plastic barriers, cover floors along the path in and out, and keep dust contained. Framing and rough-in follow, then the inspector signs off before insulation and drywall go up.
- 5
Finishes, final inspection and cleanup
Drywall, paint, trim, floors and fixtures go in last. After the final inspection, we clean the space, haul off debris and walk through every detail with you.
What moves the price of a remodel
Two remodels with the same square footage can land far apart in cost. The biggest swings come from structural changes, what is hiding behind the walls and the finishes you pick. Your line-item estimate shows where the money goes so you can adjust scope before work starts.
- Structural changes
- Removing a bearing wall needs an engineered beam, temporary shoring and sometimes a new footing under the posts. A non-bearing wall costs a fraction of that.
- Moving plumbing
- Relocating a sink or toilet means new drain lines with proper slope, which may require cutting into the slab or reworking the crawlspace. Keeping fixtures where they are saves real money.
- Hidden conditions
- Rotted subfloor, undersized joists or outdated wiring found during demolition add work. We price these as separate line items once we can see them, with photos.
- Finish selections
- Cabinet construction, countertop material, tile size and fixture grade often make up the largest share of a kitchen or bath budget.
- Permits and access
- Permit fees scale with the scope of work, and tight access or second-floor rooms add labor time for carrying materials in and debris out.
Home remodeling questions
Something not covered here? (864) 635-3076
Can we keep living in the house during the remodel?
Most families do. We seal off the work area, keep a clear path to the rest of the house and clean up at the end of each day. If your only bathroom or the kitchen is being remodeled, we will talk through a plan for those weeks before we start.
Who do I contact when I have a question mid-project?
The same person who walked your house and wrote your estimate. That person coordinates the trades, the inspections and the schedule, so you never have to track down a plumber or electrician yourself to find out what is going on.
How do you know if a wall is load-bearing?
We check what sits on top of it in the attic or the floor above, which way the joists run and whether there is a beam or footing below. When the load path is unclear or the span is long, we have the beam sized properly before we cut anything.
What happens if you find rot or damage behind the walls?
We stop that part of the work, take photos and show you what we found. You get a written price for the repair before we do it, and the rest of the job keeps moving where it can.
Do you pull the permits?
Yes. We apply for the building permit, schedule the required inspections and make sure each stage passes before walls are closed up. That record matters later if you sell the house.
Can you combine a remodel with exterior work?
Yes. Many clients pair an interior remodel with siding installation or an addition, and handling both under one schedule avoids opening the same wall twice.
Talk through your remodel with the person who will run it
Tell us what is not working in your house and what you want it to become. We will set up a walkthrough and explain what is possible, what it involves and what drives the cost.