ServicesFlooring Installation
Flooring Installation in Mauldin, SC
We install solid and engineered hardwood, luxury vinyl plank and tile over a subfloor we have tested, flattened and fastened first. One person on our side plans the layout, orders material, schedules the crew and walks the finished floor with you.
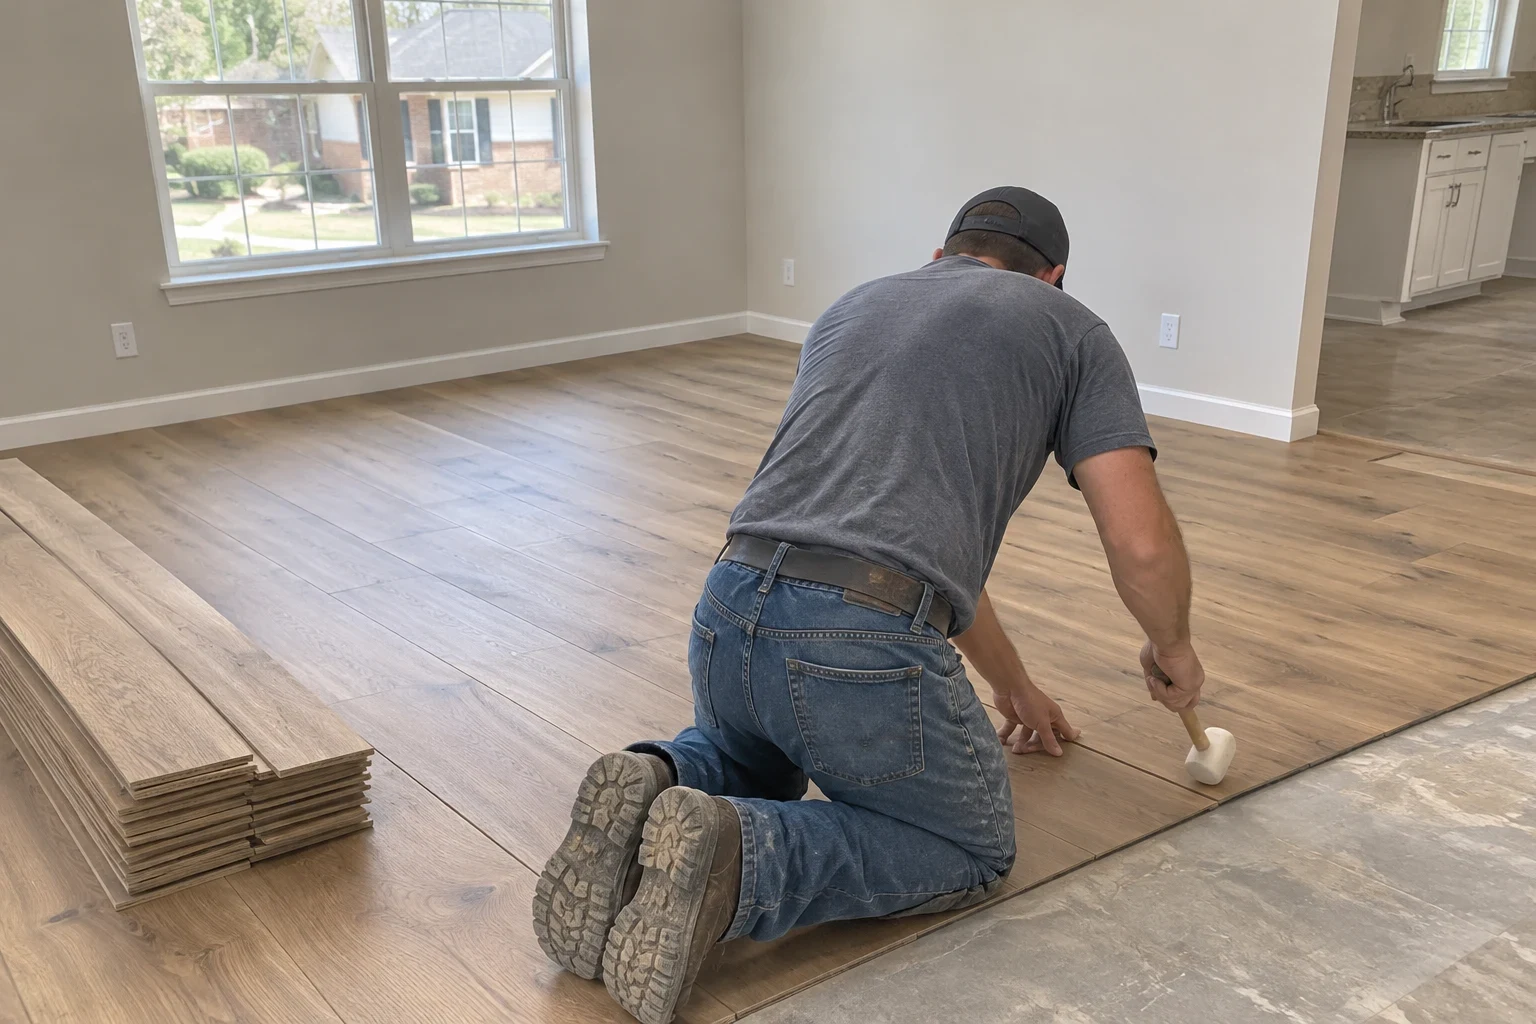
A floor is only as good as what sits under it
Most flooring failures start below the finish. Plank edges cup when moisture rises through the subfloor. Tile cracks along a line where the joists flex. Vinyl telegraphs every ridge in a plywood seam. So our flooring installation starts with the structure: moisture readings, a flatness check with a straightedge, and re-screwing any loose subfloor before a single board goes down.
We handle flooring as part of a larger home remodeling job, in a new custom home, or as a standalone project in one or several rooms. Either way, you have one contact who knows your floor plan, your material choice and your schedule, so you are not repeating the same details to three different people.
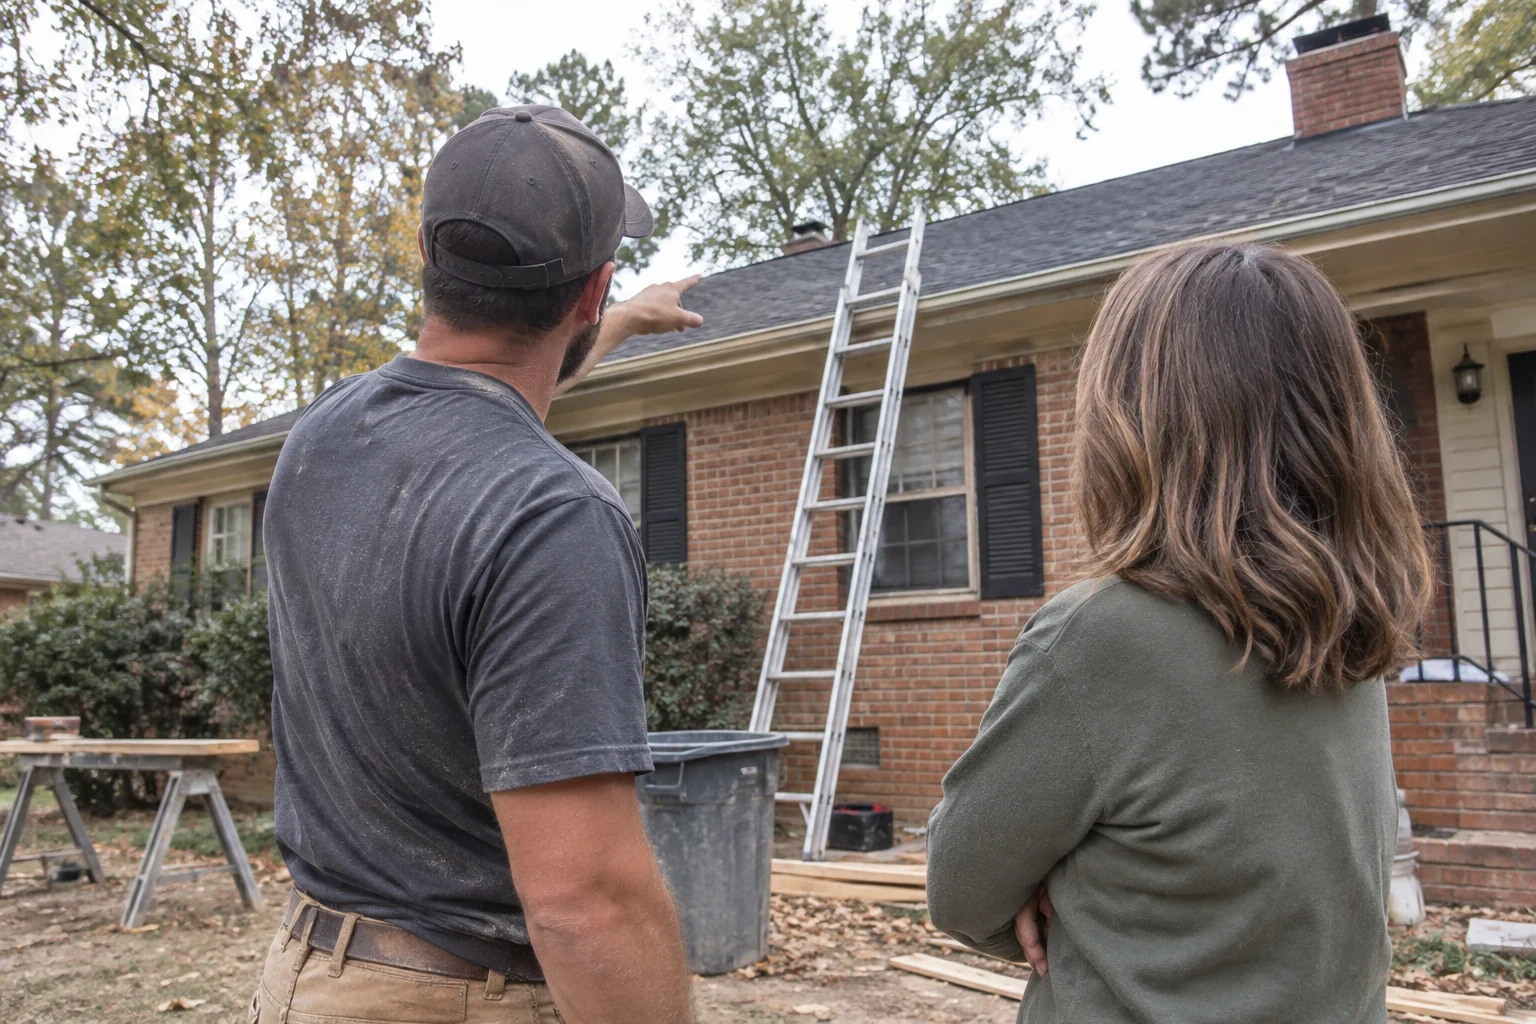
What the work includes
- 01
Removal of the old floor
We pull carpet, pad, tack strip, old vinyl or tile and haul it away. Staples and adhesive ridges get scraped so they do not show through the new surface.
- 02
Subfloor testing and repair
We take moisture readings on wood subfloors and slabs and check flatness across the room. Low spots get patched or leveled, high seams get sanded, and squeaks are fixed by screwing the subfloor down to the joists. Damaged or delaminated plywood is replaced.
- 03
Underlayment and moisture control
The right layer depends on the floor: vapor retarder over crawlspaces and slabs, acoustic underlayment for floating floors, and cement board or an uncoupling membrane under tile.
- 04
Installation to the manufacturer's method
Hardwood is nailed or glued at the specified schedule, floating floors keep their expansion gap at every wall, and tile is set with full mortar coverage. Following the published method matters because it is what the product's own warranty depends on.
- 05
Transitions, trim and doors
We fit thresholds and reducers where floors of different heights meet, reinstall or replace baseboard and shoe molding, and trim door bottoms so they clear the new height.
Questions about Flooring Installation?
Call(864) 635-3076Signs your floors need more than a cleaning
Cupped or crowned boards
Edges higher than centers mean moisture is getting into the wood from below. In humid Upstate summers, an uncontrolled crawlspace is a common cause, and the fix has to address that source before new wood goes in.
Soft spots or bounce
A floor that gives underfoot usually points to rotted subfloor, often near a toilet, tub or exterior door, or to undersized framing.
Cracked tile or loose grout
Cracks that run in a line across several tiles typically follow a subfloor seam or joist that is moving. Replacing tiles alone will not stop it.
Gaps and squeaks
Seasonal gaps between boards are normal. Gaps that keep widening, or squeaks in many spots, suggest fasteners have loosened from the joists.
How a flooring job runs
- 1
Consultation and measurements
We look at the rooms, measure, check the subfloor and talk through how each material behaves in your space. Kitchens, baths and laundry rooms get water-resistant options.
- 2
Written scope and ordering
You get a line-item estimate that separates material, subfloor work and installation. Once approved, we order material with an overage for cuts and waste.
- 3
Acclimation
Wood products sit in the house with the HVAC running, usually several days, so they reach the moisture level they will live in. Skipping this step is a leading reason new floors gap or buckle.
- 4
Prep and install
We protect adjoining rooms, contain dust, prepare the subfloor and lay the floor. Furniture moving and room order are planned ahead so you keep a usable kitchen or bedroom where we can.
- 5
Walkthrough and cleanup
Your contact walks the floor with you, checks every transition and door, and leaves care instructions for your specific product. Debris and leftover scraps are removed.
What moves the price
Flooring cost depends far more on the room and what is underneath than on square footage alone. We price after seeing the subfloor, and the estimate shows each part separately so you can see where the money goes.
- Material choice
- Solid hardwood, engineered wood, luxury vinyl plank and porcelain tile differ widely in material cost and in install time. Tile and nail-down hardwood take more labor than a floating floor.
- Subfloor condition
- Leveling compound, replacing rotted plywood or adding a membrane under tile adds labor and material. This is the factor that most often changes a budget, so we check it before quoting.
- Removal and disposal
- Pulling carpet is quick. Removing old tile set in a mortar bed or glued-down sheet vinyl takes much longer.
- Layout and room shape
- Diagonal or herringbone patterns, stairs, many doorways and small rooms with lots of cuts increase both labor and waste.
Flooring questions we hear often
Can you install new flooring over my existing floor?
Sometimes. A floating floor can go over flat vinyl or tile that is still firmly stuck down, but it raises the floor height, which affects doors, cabinets and appliance clearances. We usually recommend removing carpet and anything loose. We will tell you which applies after checking it.
Is hardwood a good choice over a crawlspace?
It can be, as long as moisture under the house is controlled. We take readings on the subfloor and look at the vapor barrier and ventilation below. If readings are high, engineered wood or vinyl plank may be the safer choice, or the crawlspace needs attention first.
How long will I be out of the room?
A single room of floating floor often takes a day or two once material has acclimated. Tile takes longer because thinset and grout need cure time before traffic. We give you a room-by-room schedule up front.
Do I need to move my furniture?
We discuss this during the consultation. Plan to clear small items, electronics and anything fragile. We will go over which larger pieces we can shift and how rooms will be sequenced.
Can you match flooring into an addition or remodel?
Yes, flooring is often part of our home remodeling and custom home building work. Matching existing hardwood depends on species, width and finish, and we will be candid if a clean transition looks better than an imperfect match.
Start with a look at your subfloor
Tell us about the rooms and the floor you have in mind. We will set up a project consultation to measure, check what is underneath and walk you through your options.