Skip to content

Licensed and insured in NC and SC. Project consults

(864) 635-3076
(864) 635-3076

Custom home builder services in Mauldin, SC

Custom home building, home remodeling, land clearing, grading, foundation work, flooring installation and siding installation for homes in Mauldin and the towns around it.
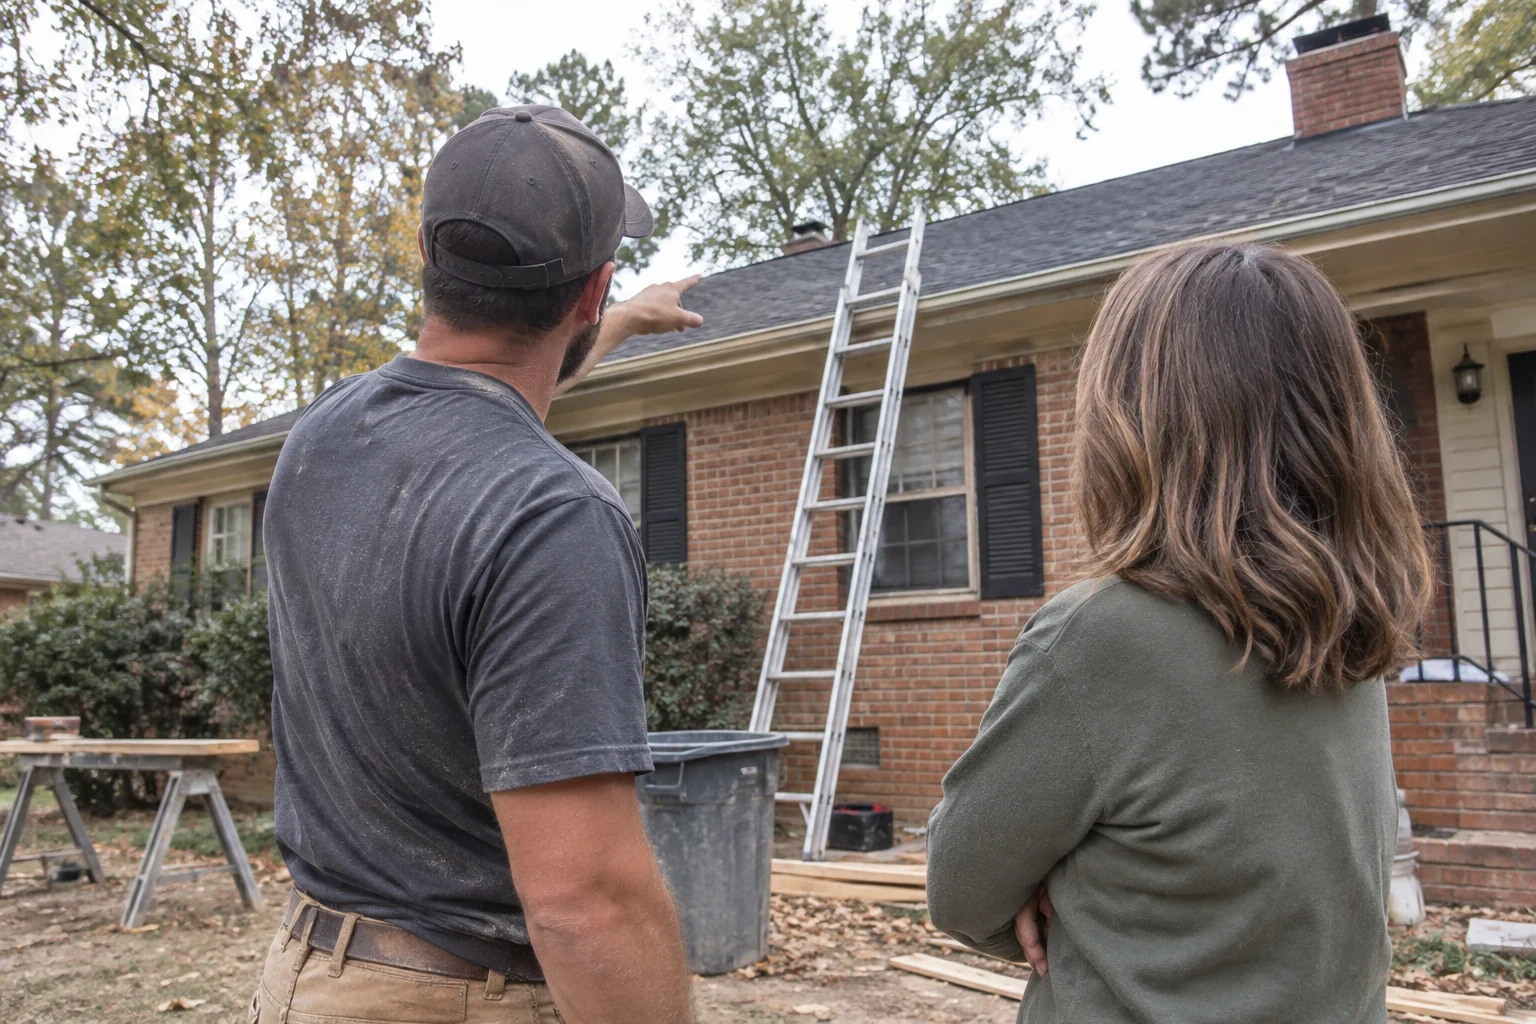
Builder in a cap points at the roofline of a brick ranch house while a homeowner watches, with a ladder against the gutter and sawhorses in the yard
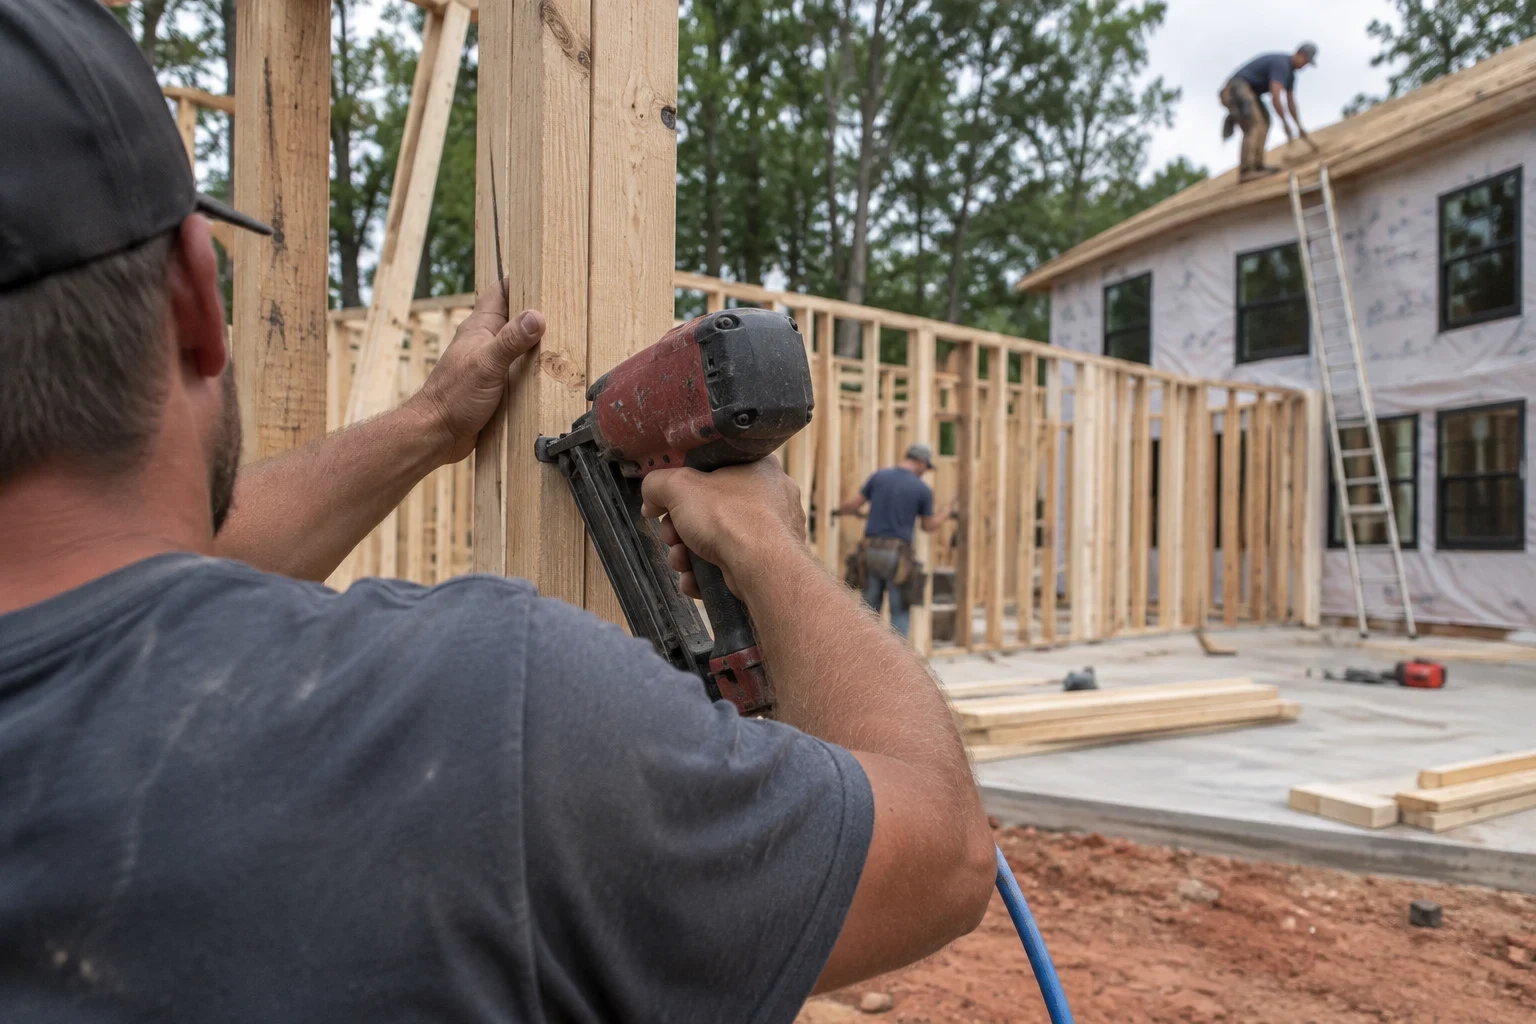
  • Over-the-shoulder view of a framer using a nail gun on a wall stud, with new wall framing on a concrete slab, lumber stacks, red clay and trees behind

    Custom Home Building

    We build custom homes on your lot, from site prep and foundation through framing, finishes and final inspection, with one contact running the job.
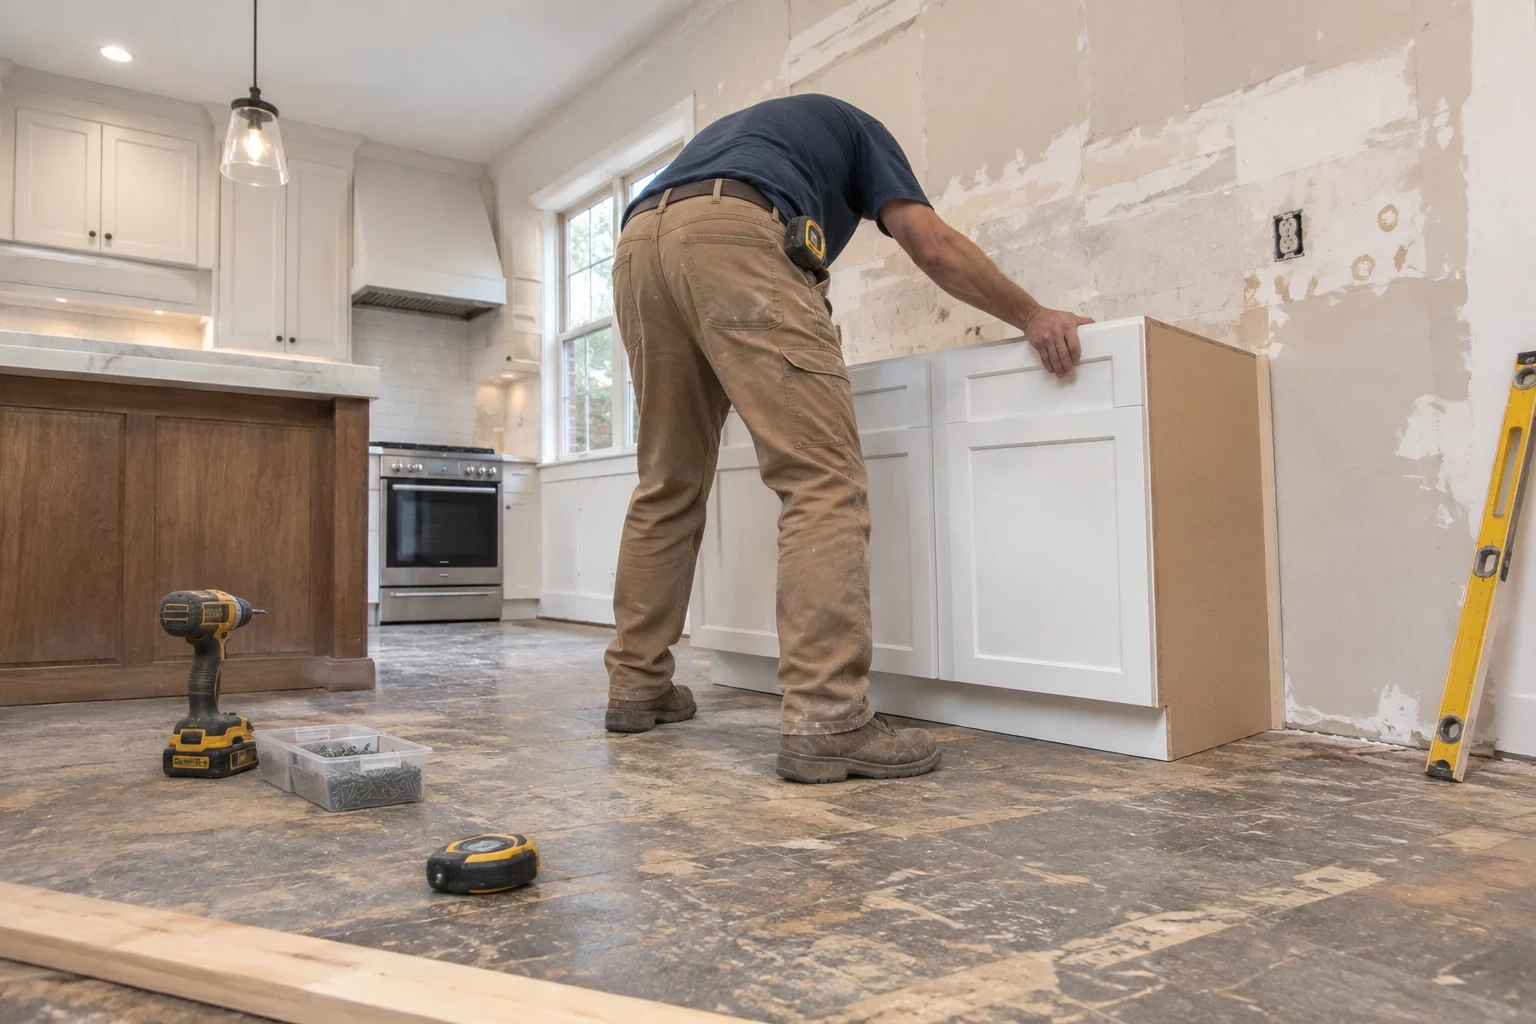
  • Carpenter in work pants setting a white shaker base cabinet against a patched bare wall in a kitchen remodel, with a drill, tape measure and level on the old floor

    Home Remodeling

    Kitchen, bath, layout and addition remodels, with structural framing, permits and finish work coordinated by one person you can reach directly.
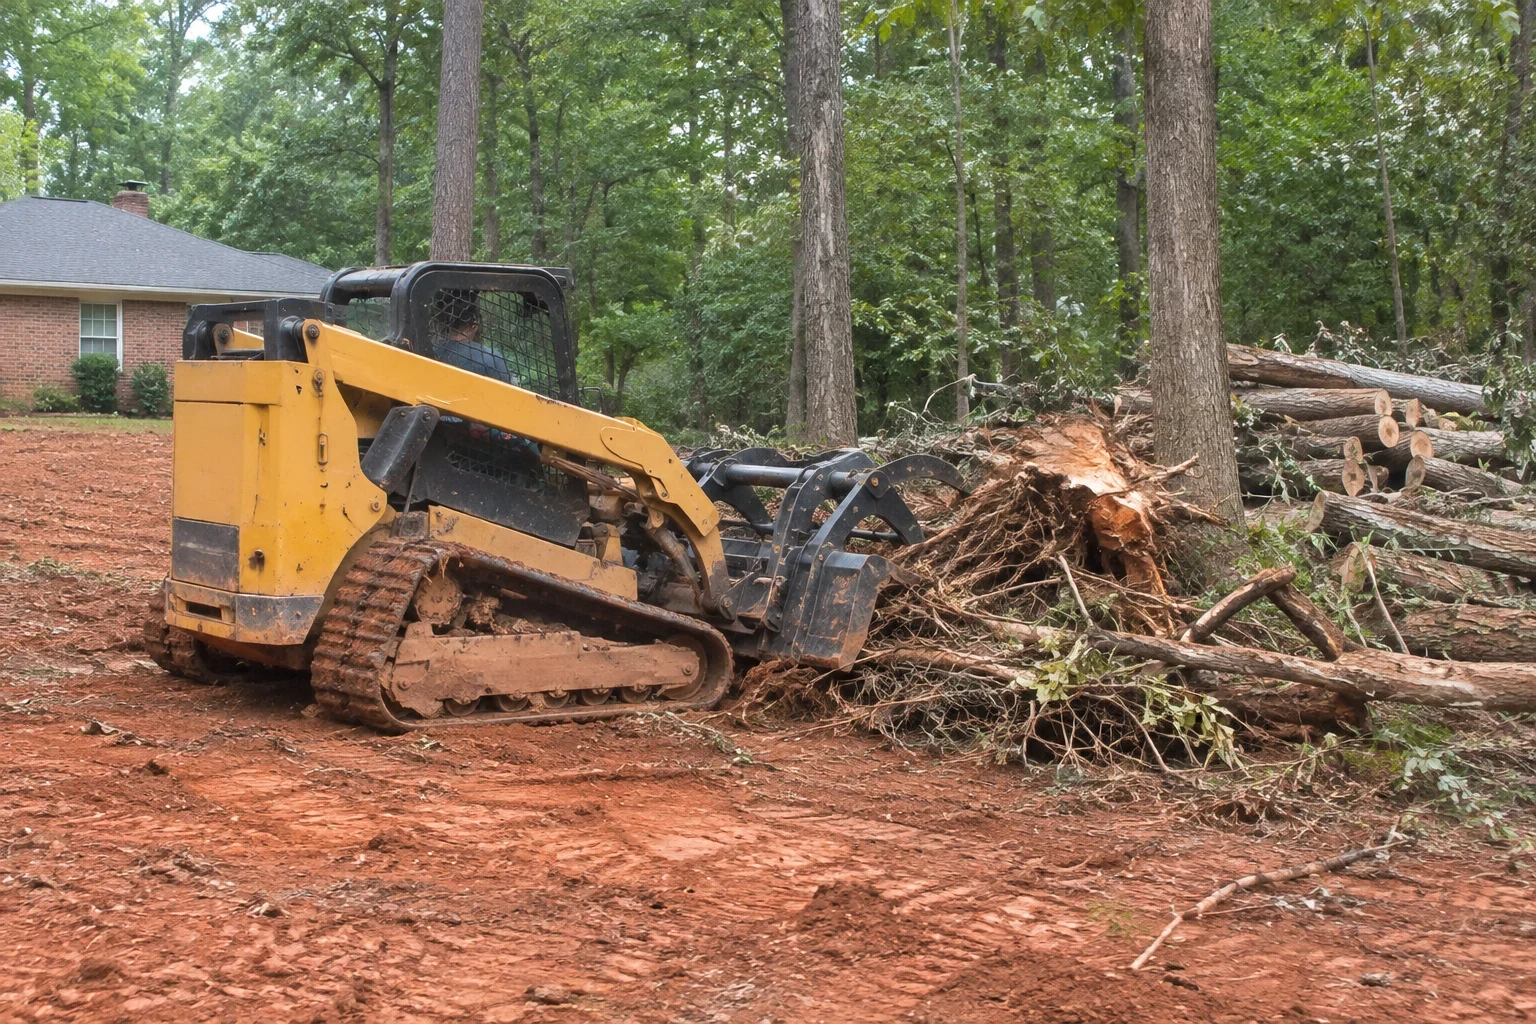
  • Yellow compact track loader with a grapple pushing uprooted stumps and brush on bare red clay, cut logs stacked by tall trees and a brick ranch house nearby

    Land Clearing

    We clear trees, stumps, roots and brush from the part of your lot where the house, driveway and yard will go, and leave the trees you want to keep.
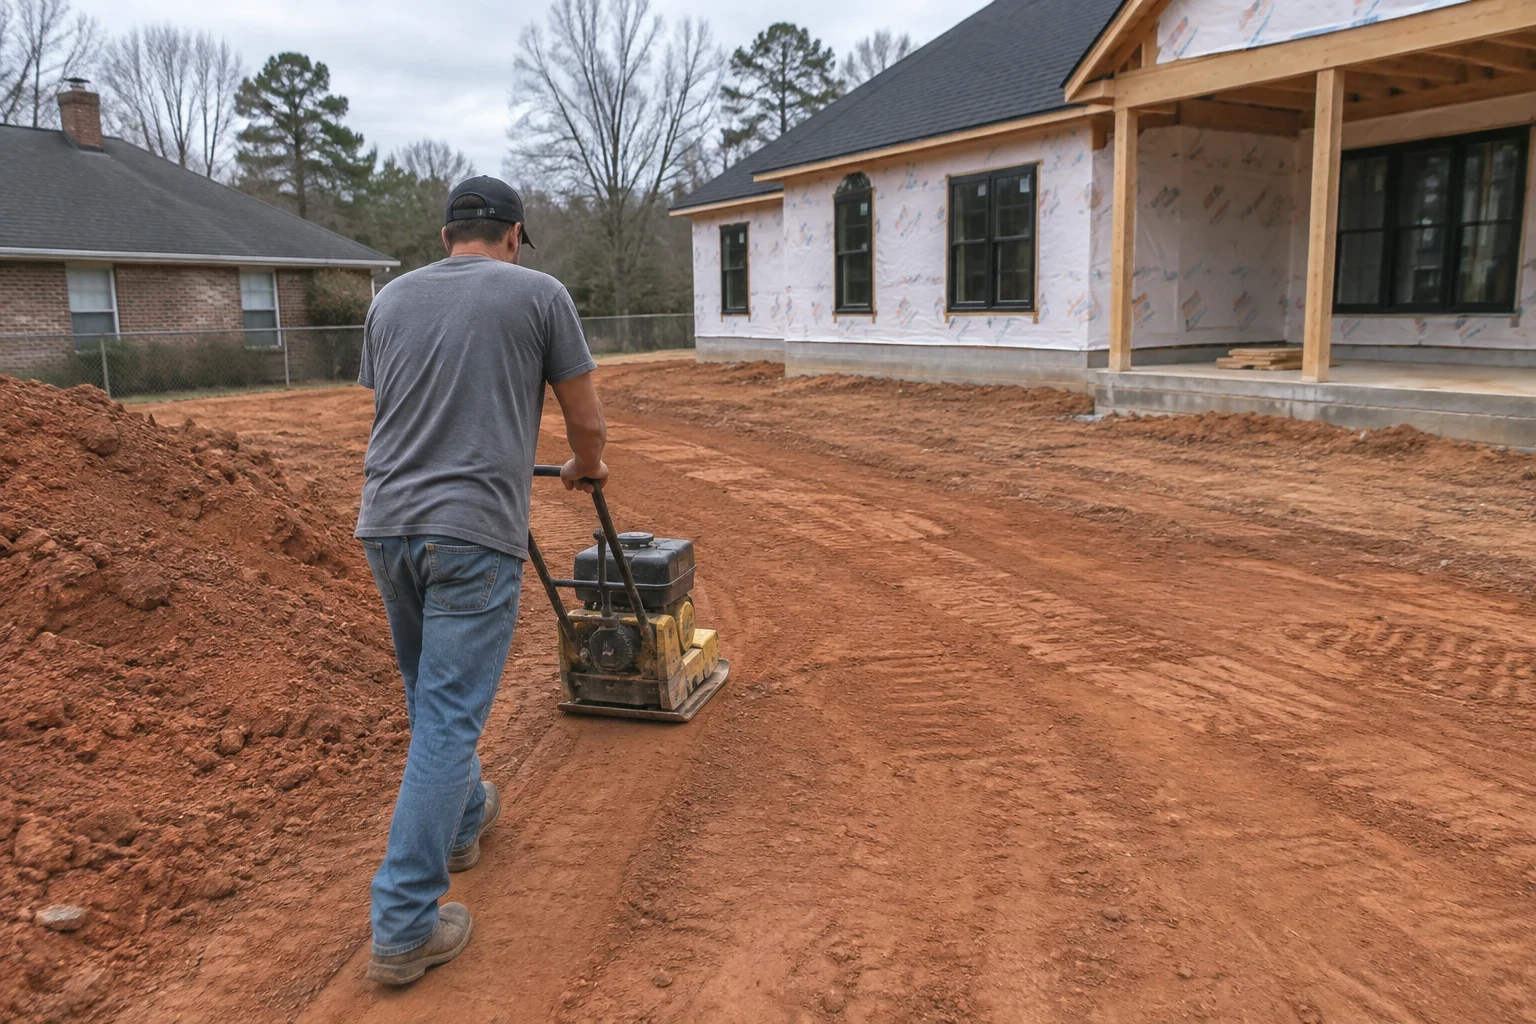
  • Worker running a plate compactor over freshly graded red clay beside a new house in house wrap, with a soil pile and a brick home nearby

    Grading

    Rough and finish grading that sets a level building pad, slopes water away from the foundation and leaves a yard ready for topsoil and seed.
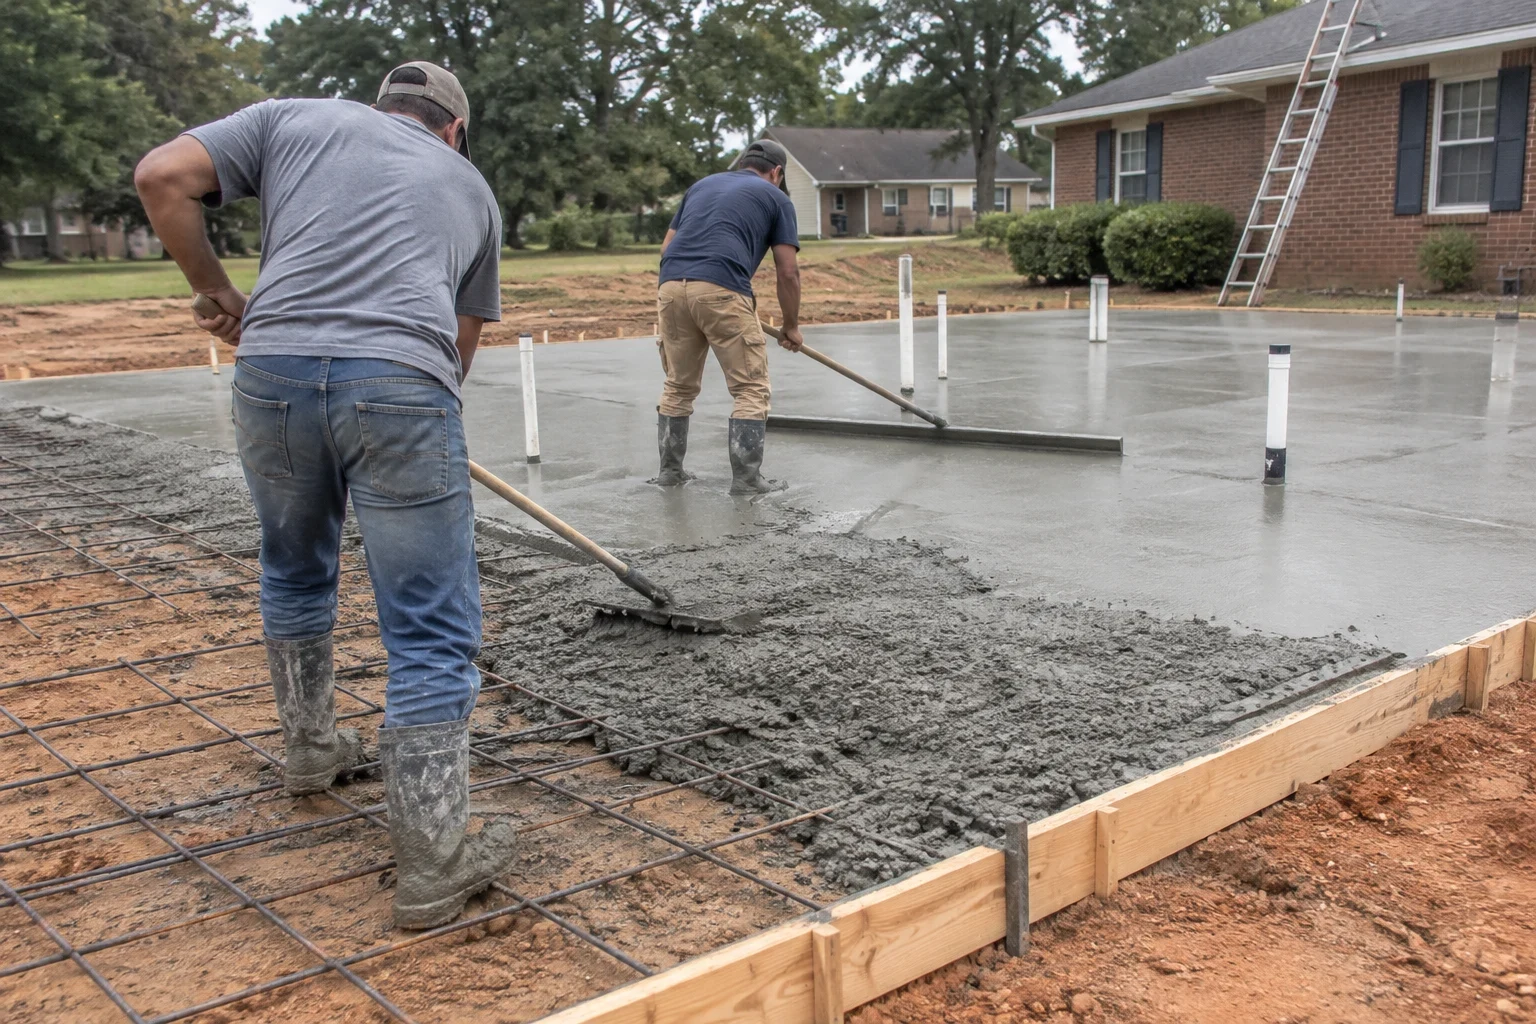
  • Two workers spread and screed wet concrete over a rebar grid inside wooden forms on a red clay lot, with brick ranch homes and trees behind.

    Foundation Work

    Footings, slabs, crawl spaces and block stem walls for new homes and additions, poured to the soil and the plan.
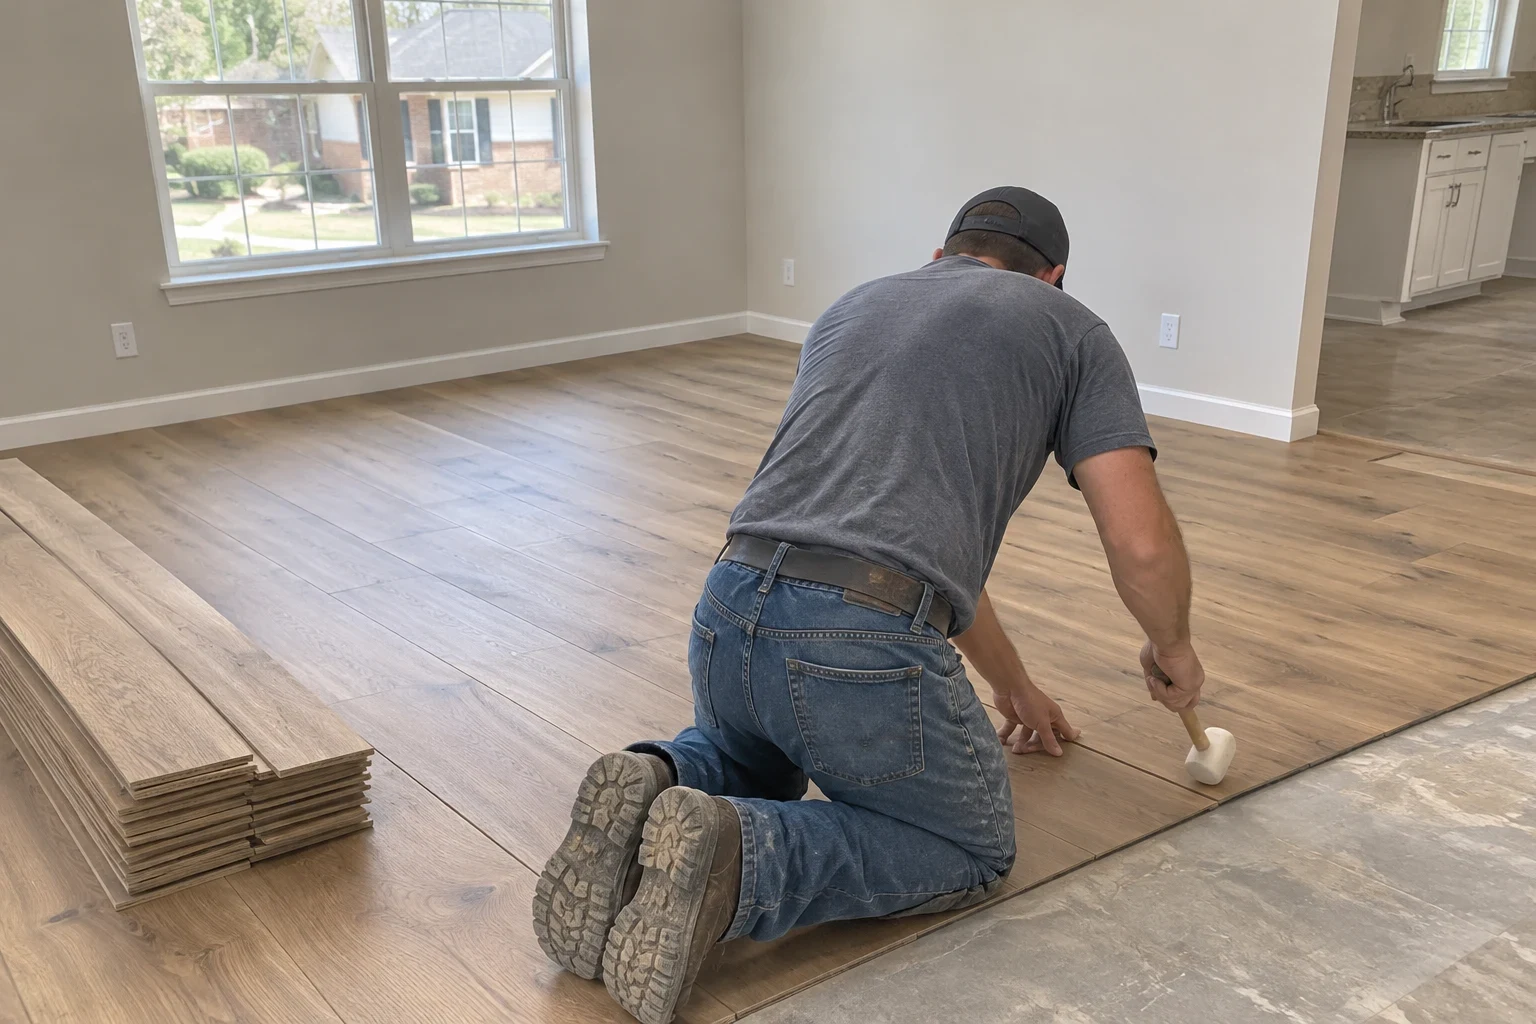
  • Installer kneeling in an empty living room, tapping a wood-look plank into place with a rubber mallet beside a stack of flooring planks

    Flooring Installation

    Hardwood, engineered wood, luxury vinyl plank and tile installed over a subfloor we test for moisture and flatten first, with transitions and trim finished.
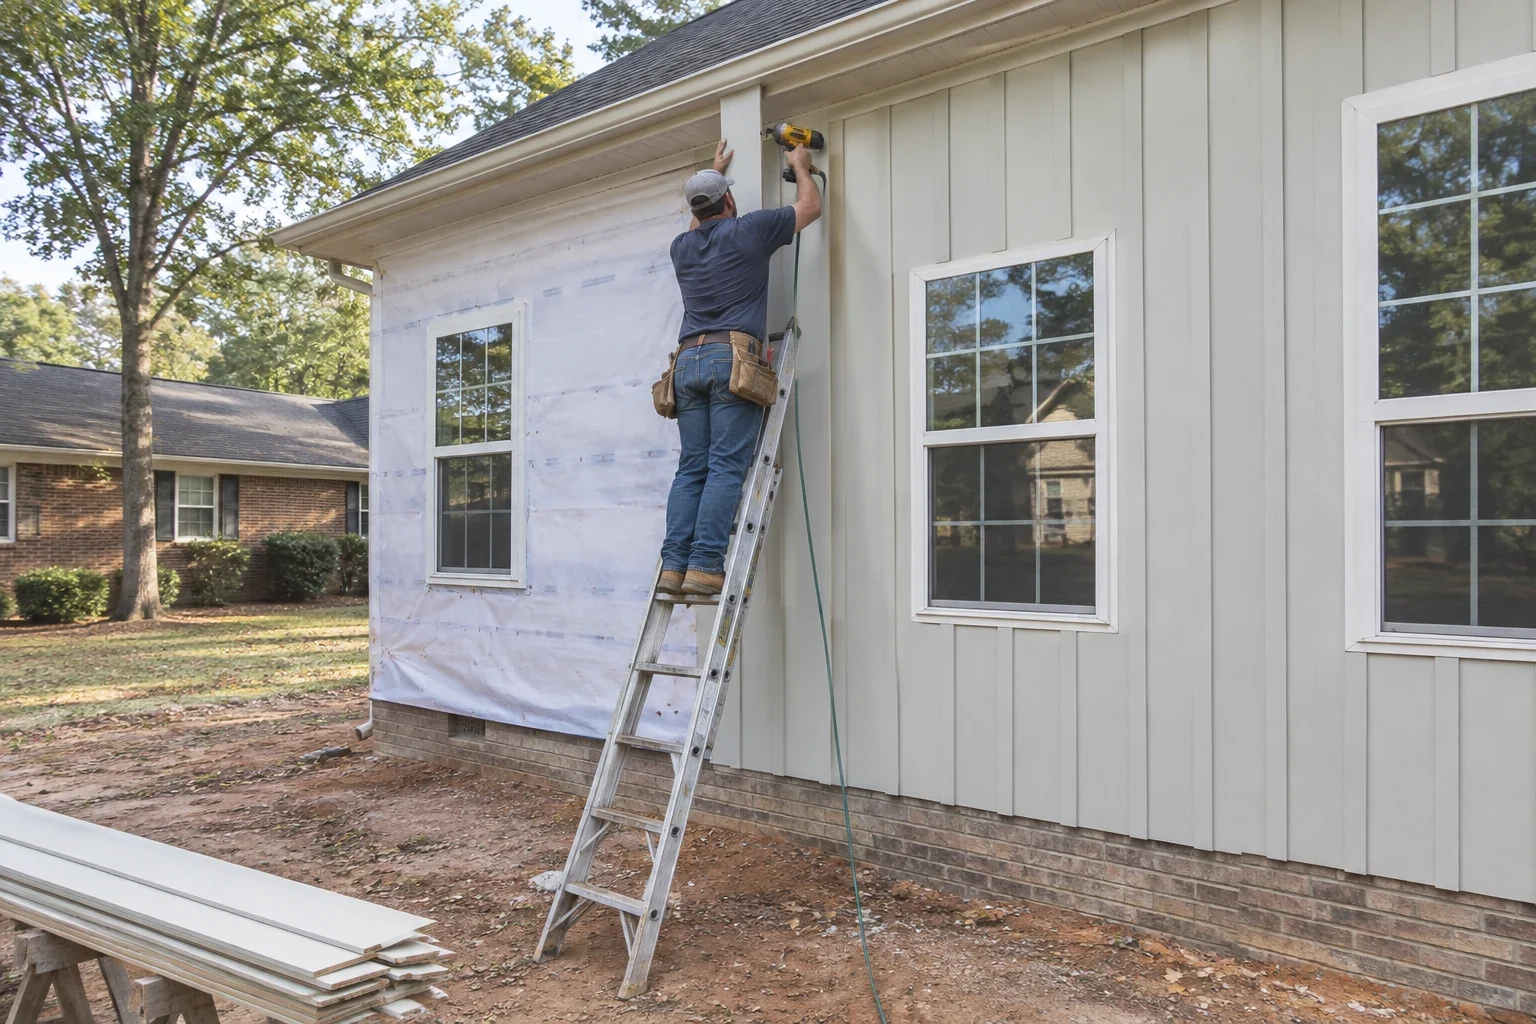
  • Worker on a ladder fastening vertical board-and-batten siding to a house-wrapped wall of a brick-skirted home, with siding boards stacked on sawhorses in the yard

    Siding Installation

    New vinyl, fiber cement or engineered wood siding, installed over repaired sheathing, fresh house wrap and properly flashed windows and roof lines.
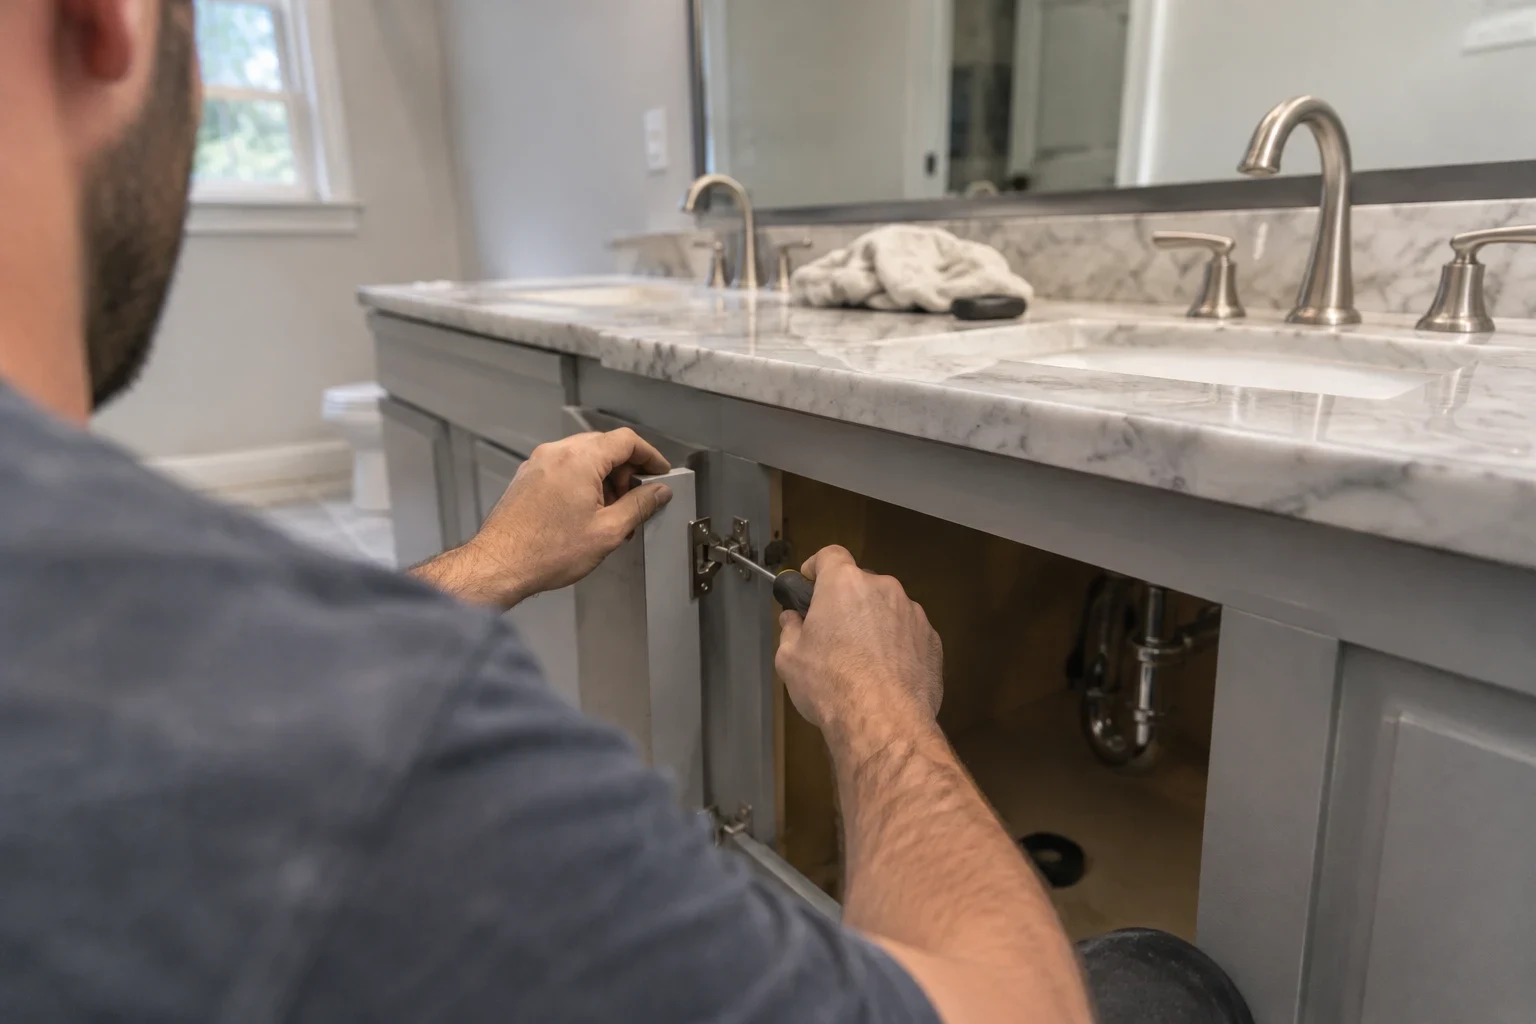
Over-the-shoulder view of a worker adjusting a cabinet hinge on a gray double vanity with a marble countertop and brushed nickel faucets

Start With a Project Consultation

Tell us about your lot or your house and what you want built. We will listen, ask the questions that matter and lay out the next steps.